

Commercial flooring insight · office specification
What is the best flooring over a raised access floor?
A dense 12 mm core. Secure click joints. Commercial wear performance. Discover why Black Forest Plus deserves a closer look for a well-planned office.
01 / The short answer
A strong finish starts with good support.
Black Forest Plus is a commercial laminate to consider where the raised-floor panels are stable and access to services is planned.
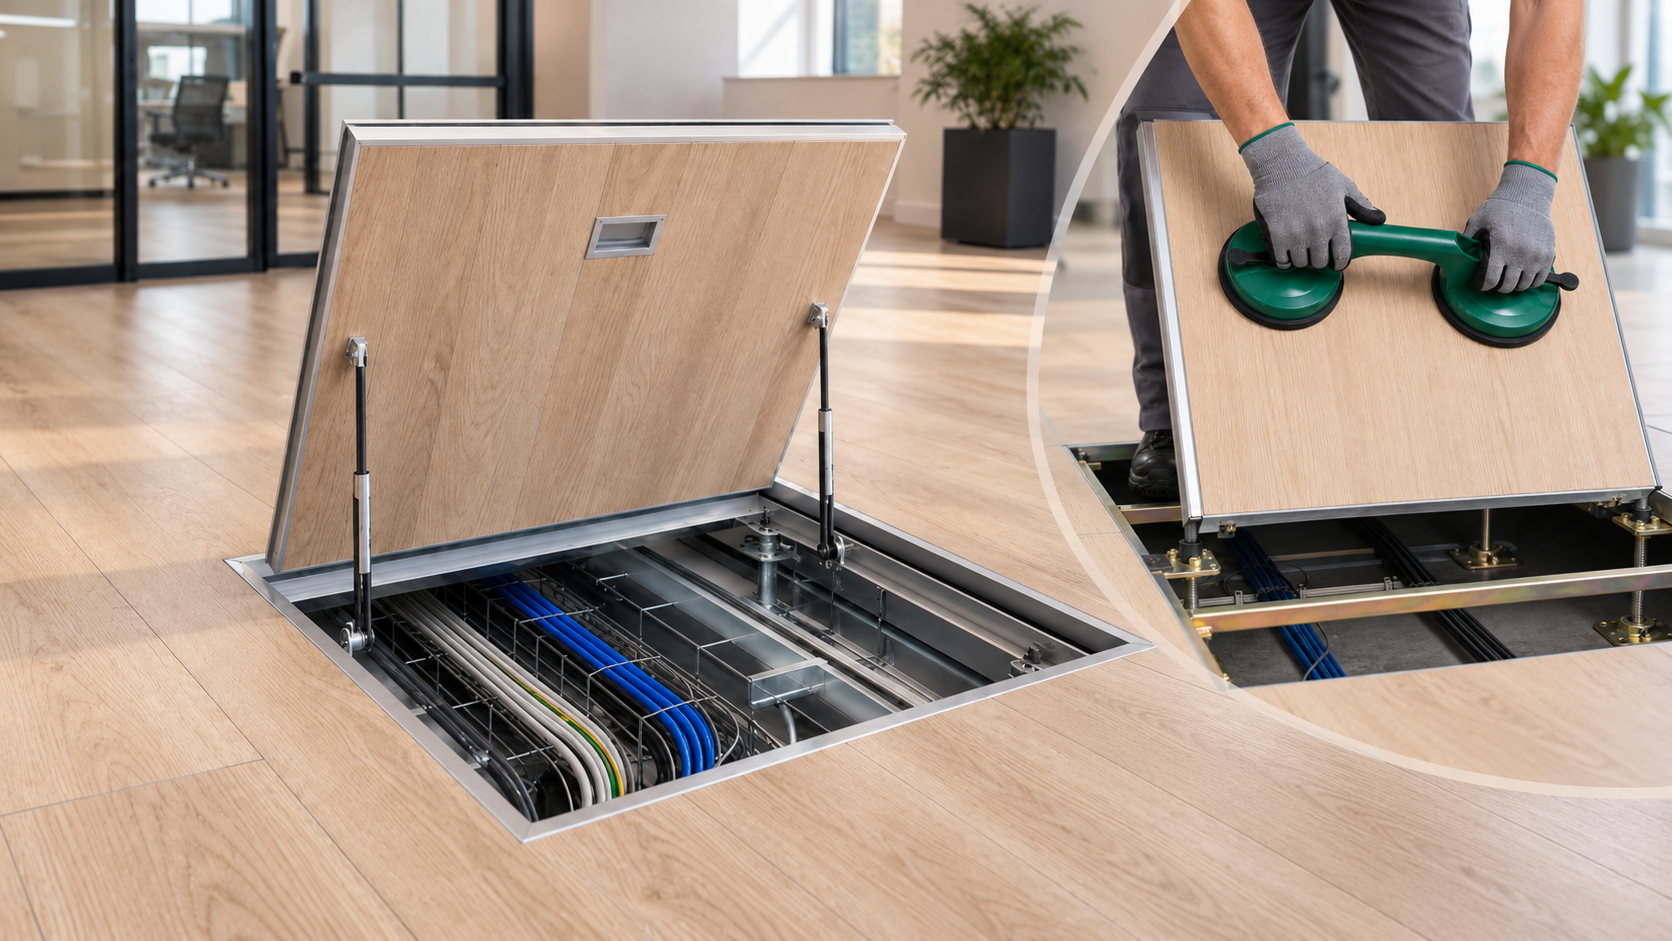
A raised access floor creates space for cables and other services beneath supported, removable panels. The finish above needs to suit both the supporting floor and the way those services will be reached.
Start with the panel condition and maintenance plan. Then assess the product, underlay, movement allowances and loads with the relevant suppliers.
02 / Why Black Forest Plus?
Three features. A closer look.
The core, moisture resistance and locking connection work together. Here is what each brings to the specification.
Dense, supportive construction
The 12 mm Black Compact Core+ combines substantial plank thickness with high-density fibreboard for a stable, supportive feel on a properly supported base.
Impact classification: IC2.
Stable support beneath the plank remains essential.
Resistance to everyday spills
The treated core helps resist moisture absorption. Two separate measures explain the product’s water performance:
Securely connected planks
The click system connects the long and short edges to form a continuous floating floor, with no adhesive required between the planks.
AC5 / Class 33 supports heavy-commercial wear performance. The product warranty includes 10 years for heavy-commercial use, subject to its terms. Clean spills promptly and follow the care instructions.
Read the technical sheet ↗03 / Keep the services accessible
Plan how the floor will be opened.
How often the services need attention helps determine the most practical finish.
Designed hatches or service zones
A continuous laminate finish can be assessed where access is concentrated in agreed openings. Coordinate hatch support, finished height, edge details and expansion with the access-floor supplier.
A specifically approved modular finish
Where individual panels must be lifted regularly, a modular carpet tile or removable resilient system may be more practical. Confirm the finish, attachment and lifting method together.
Before specifying: agree the complete build-up and warranty with FINfloor, the access-floor supplier and the installer. A product wear rating does not establish raised-floor compatibility.
Open the installation checklist
Use these five points in your project discussion.
Read the full specification guidance
Check the complete assembly
EN 12825 classification applies to the specified raised-floor panel and understructure. The finish, backing, attachment, underlay and access method require their own compatibility checks. The Access Flooring Association’s specification guide explains how raised-floor performance standards are used.
AC5 describes laminate abrasion resistance under EN 13329; Class 33 describes heavy-commercial use under EN ISO 10874. These product ratings do not establish structural capacity, panel-joint compatibility, rolling-load performance, fire compliance, waterproofing or removability.
Define static and rolling loads separately
Record wheel type and diameter, wheel load, travel route, number of passes, speed, thresholds and temporary construction loads. A static-load rating does not automatically prove rolling-load capacity. Tate’s testing guidance explains this distinction.
Design hatches and cut panels properly
Use the access-floor manufacturer’s written details for cuts, penetrations and hatches. Factory cut-outs are preferred where available. Field-cut panels may need perimeter angles, extra pedestals or other prescribed reinforcement, and the original load rating may no longer apply. Tate’s access-floor FAQs explain the need to support cut panels.
A hatch needs a designed load path, edge support, a compatible cover and finish, lifting hardware and appropriate point- and rolling-load evidence. Coordinate flush levels, thresholds, movement, fire stopping and plenum sealing where applicable.
Plan lifting and reinstatement
Only a proven modular finish-and-panel assembly should be treated as removable panel by panel. Use the manufacturer-approved lifter; textured, porous or soft finishes may need a different tool from a smooth sealed surface. A continuous bonded or floating field requires a planned access route and reinstatement procedure.
Keep movement and moisture under control
Laminate and click SPC need the specified substrate tolerances, underlay, moisture control and expansion provisions. Glue-down LVT needs professional preparation and a compatible adhesive, with panel movement and joint telegraphing addressed. Product water resistance does not replace subfloor moisture control or cover adhesive failure or the building below.
Confirm the project evidence in writing
Check reaction to fire, fire resistance, electrical or ESD performance and air leakage separately. For a South African project, confirm the applicable local requirements and relevant SABS standards with the professional team. Obtain written acceptance of the exact build-up, loads, access method, installation and warranty from the access-floor manufacturer, FINfloor and the installer before tender or installation.
04 / Other FINfloor options
Different briefs.
Different features.
Parador’s antistatic surface helps reduce everyday static build-up. Glue-down vinyl and SPC offer other construction and installation options, each with its own project requirements.
Compare Parador, glue-down vinyl and SPC
| Range | What it offers | Plan for |
|---|---|---|
| Parador Trendtime 6 | 9 mm antistatic laminate with AC5 / Class 33 wear performance and SafeLock® PRO locking. | Stable support, expansion and service access. Specialist ESD requirements need separate system evidence. |
| Galaxy II | 2.5 mm Class 33 glue-down LVT with a 0.5 mm wear layer and a 10-year general-commercial warranty, subject to its terms. | Panel preparation, compatible adhesive, visible joints and designed access openings. |
| Aurora II | 2 mm Class 31 glue-down LVT with a 0.3 mm wear layer and a 5-year light-commercial warranty, subject to its terms. | The lighter commercial-use class, preparation, adhesive and access method. |
| Diamond Core SPC+ | 6.5 mm rigid click vinyl with a 0.5 mm wear layer, attached 1.5 mm IXPE underlay and a stated 10-year general-commercial warranty, subject to its terms. | Obtain written confirmation of the commercial-use scope for the proposed project. Check panel support, movement and how the continuous floor will be opened. |
Compare finishes for different access needs
| Finish or system | Where to consider it | Confirm first |
|---|---|---|
| Modular carpet tile | Frequent service access, acoustic comfort, zoning and selective replacement. | Backing, attachment, joint layout, cleaning, fire or ESD requirements and lifting sequence. |
| Approved loose-lay, tackified or magnetic resilient system | A cleanable hard finish with modular access. | Written approval for the exact product, panels, attachment, castors, rolling loads, area limits, temperature and warranty. |
| Factory-finished or purpose-engineered access-floor panels | A premium hard finish that needs panel-by-panel access, including engineered porcelain or stone systems. | Complete-system point and rolling loads, edge support, movement, fire evidence, lifter and replacement logistics. Ordinary bonded tile is not equivalent. |
| Glue-down LVT | A continuous hard finish where access is concentrated in designed hatches or zones. | Panel stability, flatness, moisture, preparation, adhesive compatibility, joint telegraphing, rolling loads and reinstatement. |
| Floating laminate or click SPC | A stable panel field with infrequent access and an agreed service-access strategy. | Exact manufacturer acceptance of the substrate, underlay, movement, loads, hatches, moisture conditions and project warranty. Click planks form a continuous floor. |
Your next office project
Explore Black Forest Plus.
Discover the range and speak to FINfloor about the product requirements for your proposed installation.
05 / Quick answers
A few useful
clarifications.
Can laminate be used over a raised access floor?
It can be considered where the access panels provide stable support and the service-access method is planned. Confirm the exact panels, underlay, loads, expansion details and warranty with FINfloor, the access-floor supplier and the installer.
Can each access panel still be lifted separately?
A floating click floor joins planks across the panel grid. It does not make each underlying panel individually removable. Plan designed hatches or service zones, or use a finish specifically approved for frequent panel lifting.
How do the 5% and 72-hour water figures differ?
The 5% figure describes reported board-thickness swelling in full-board immersion testing; see the technical sheet for the test conditions. The 72-hour figure describes topical-water protection for qualifying household spills under the warranty. Clean spills promptly. Flooding, standing water, leaks and trapped water beneath the floor are excluded.
Is Parador laminate antistatic?
Parador Trendtime 6 has antistatic properties that help reduce everyday static build-up. A specialist electrostatic-discharge (ESD) flooring requirement needs separate evidence for the complete system.