
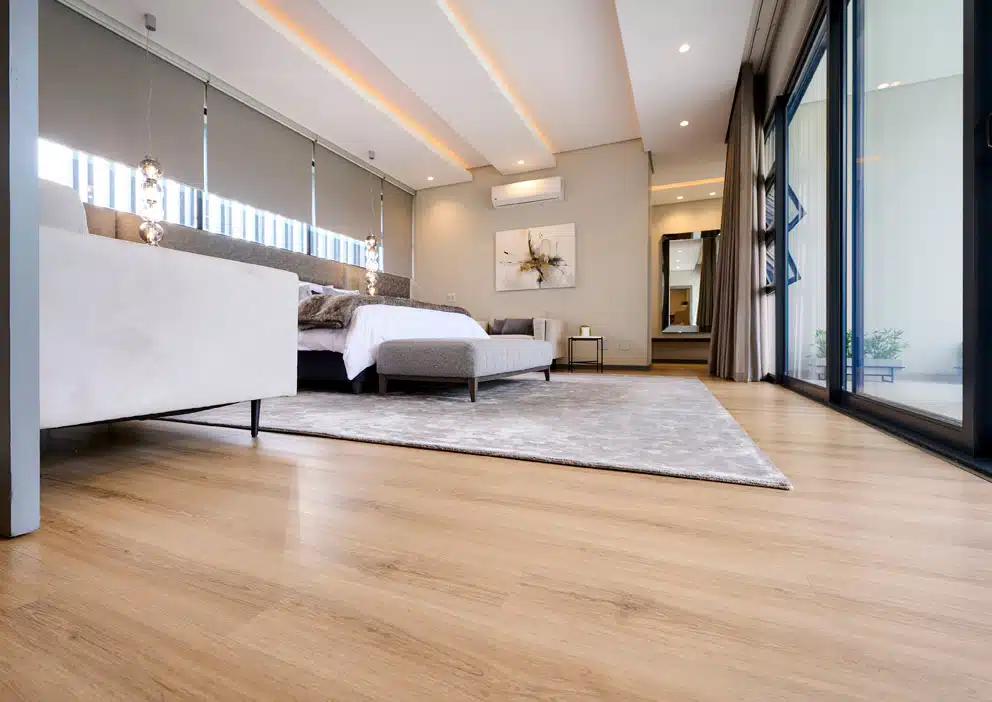
A flooring guide for interior designers
Sapphire SPC Wide Flooring: Colour, Proportion and Considered Design
Build your interior palette from the floor up.
Flooring connects the finishes in a room. Its colour, texture and proportions influence how cabinetry, upholstery, wall treatments and lighting work together. Sapphire SPC Wide flooring gives designers a timber-inspired starting point in a wide-plank, rigid-core vinyl format.
Explore eight finishes, compare styling directions and find the specification resources needed to carry your design through to installation.
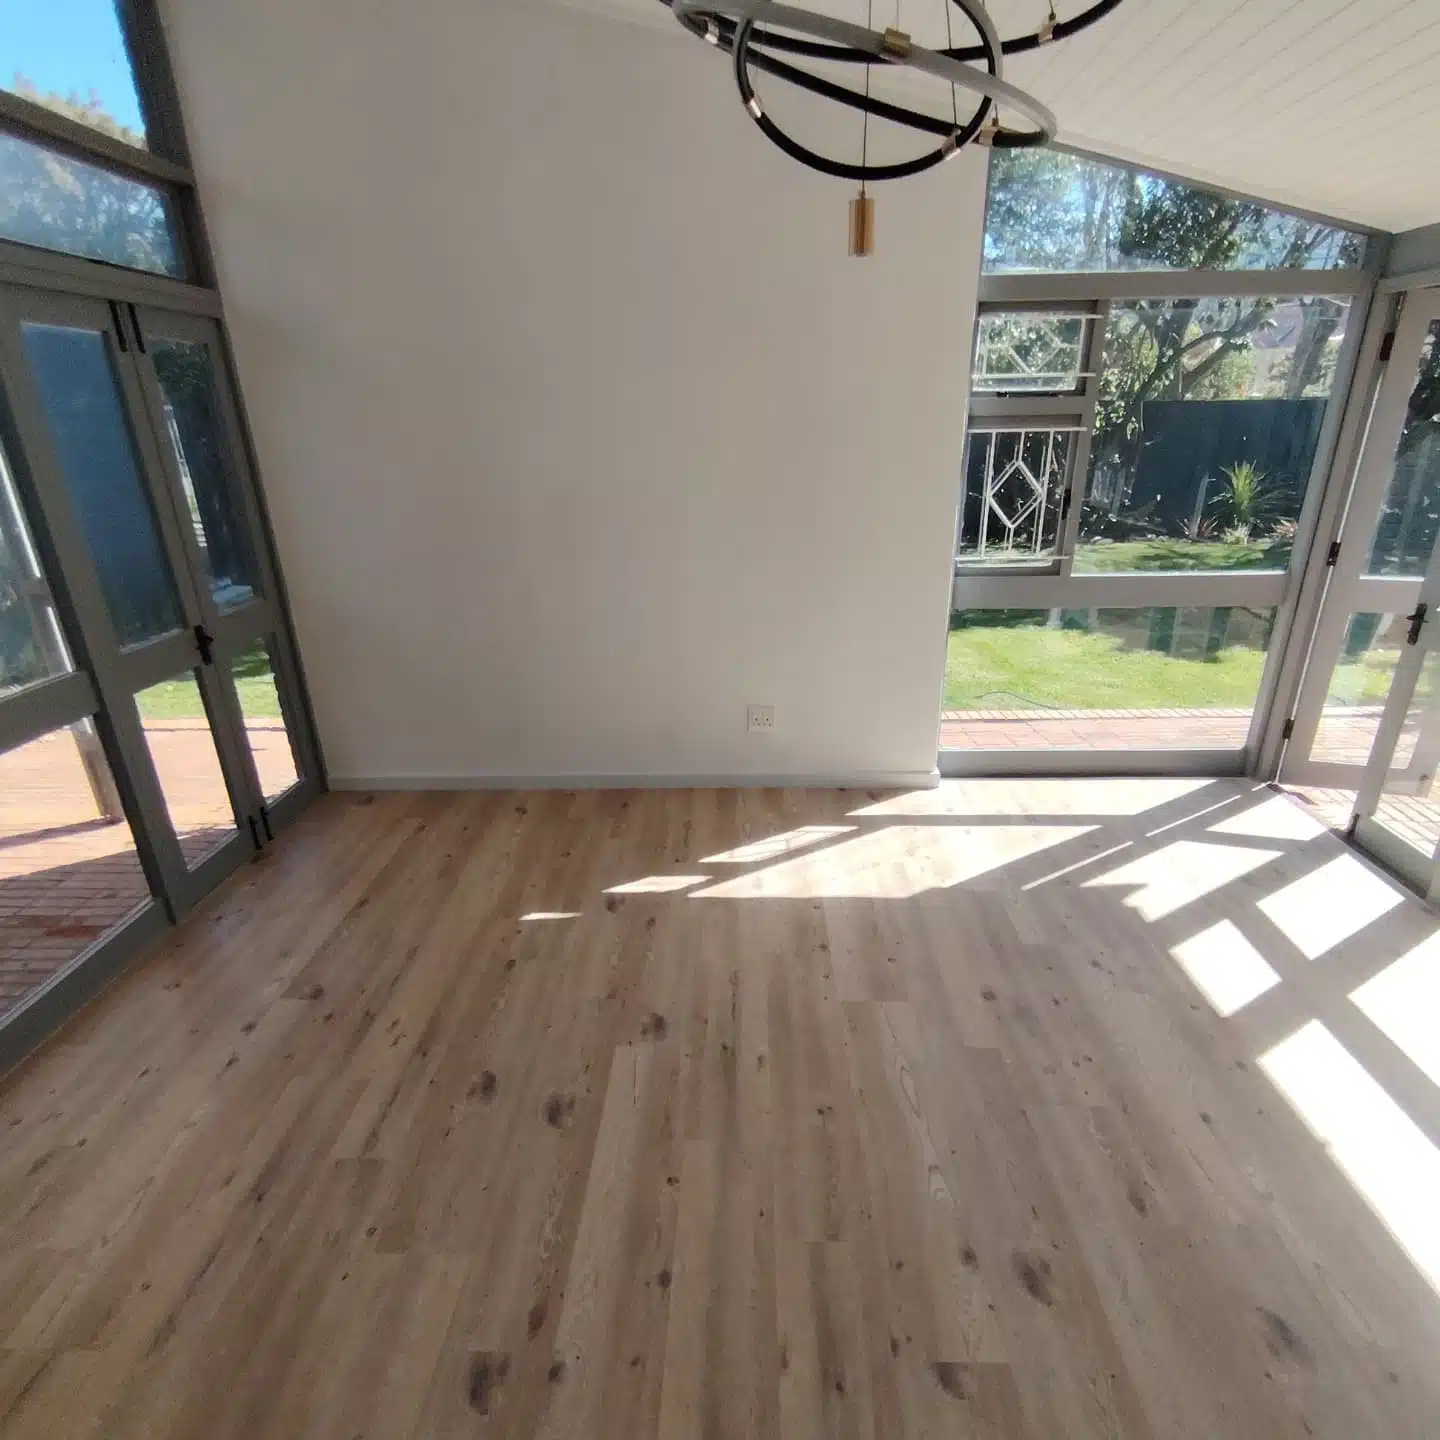
Start with proportion, then refine the palette
A wide plank changes the rhythm of a floor. Sapphire SPC Wide’s 228 mm board width gives the timber-inspired design room to read, while its 1,230 mm length creates a repeated pattern across the space.
Review the board scale alongside the room’s dimensions and the size of key elements such as kitchen islands, dining tables and fitted joinery. Consider the complete floor layout rather than selecting from a single sample in isolation.
Set the visual direction
Compare plank direction from the main entrance and through the longest sightline. In adjoining rooms, decide where continuity supports the design and where a threshold should define a transition.
Mark the proposed direction on the floor plan and review narrow perimeter cuts before the layout is approved.
Build a complete material board
Place the flooring sample beside cabinetry, worktops, paint, fabrics and metal finishes. Compare undertones as well as lightness: materials that look similar individually can behave differently when placed together.
Check the combination in daylight and under the project’s proposed lighting.

Explore eight Sapphire SPC Wide finishes
Use these finishes to begin your selection, then review physical samples. The combinations below are styling suggestions to test against your project materials and lighting.

Citrine
Explore Citrine alongside warm white paint, woven fabrics and stone-inspired surfaces. Compare the sample with your joinery to establish the right balance of timber tones.
Find Citrine
Garnet
Try Garnet with textured upholstery, muted wall colours and dark metal details. Use a physical sample to compare contrast against larger cabinetry surfaces.
Find Garnet
Jasper
Compare Jasper with soft neutral fabrics, painted joinery and brushed metal finishes. Review the surface texture under side lighting as well as the overall colour.
View Jasper
Jonquil
Test Jonquil against mineral-inspired wall colours, tactile fabrics and simple furniture shapes. Check the combination in both shaded and naturally lit parts of the room.
Find Jonquil
Morganite
Explore Morganite with linen, painted cabinetry and restrained decorative details. Compare nearby timber furniture to decide whether to coordinate or introduce deliberate contrast.
Find Morganite
Pacific Opal
Pair a Pacific Opal sample with chalky paint, textured upholstery and natural accessories. Review the floor beside window frames and skirtings to complete the palette.
Find Pacific Opal
Pyrite
Consider Pyrite with muted green cabinetry, textured neutrals and metal accents. Look at several planks together to assess the grain variation across a larger area.
View Pyrite
Tigers Eye
Try Tigers Eye alongside layered fabrics, simple stone surfaces and considered dark accents. Check the sample under your selected lighting before approving the scheme.
Find Tigers EyeApprove more than a screen image
Screen settings and photography affect colour. Review physical samples, compare several boards and record the approved finish in the project documentation. Revisit the sample when paint, joinery or lighting selections change.
Sapphire SPC Wide at a glance
Match the visual selection to the project’s intended use and site conditions. Include the full flooring build-up and installation requirements in the specification.
- Construction
- Rigid-core stone plastic composite vinyl
- Plank dimensions
- 1,230 × 228 × 5.5 mm
- Wear layer
- 0.3 mm SUPER UV protective wear layer
- Attached underlay
- 1 mm IXPE, included in the total thickness. No additional underlay should be installed.
- Surface
- EIR or antique wood texture, depending on the finish, with four-sided micro-bevelled edges
- Installation
- Glue-free click-lock floating installation
- Applications
- Heavy domestic and moderate commercial environments, subject to project suitability
- Packaging
- 8 planks per box, covering 2.24 m²
- Warranty
- 20-year heavy domestic and 5-year moderate commercial, subject to warranty terms
What does EIR mean for the design?
Embossed-in-register texture aligns the surface embossing with the printed wood grain. Compare the actual finish under side lighting to assess both its texture and visual detail.
How should designers interpret waterproof claims?
Sapphire SPC Wide is described as waterproof against topical, pure and uncontaminated water. This does not make the complete floor assembly a waterproofing system. Subfloor moisture, perimeter details and the intended application still require assessment.

From material selection to a clear specification
A well-coordinated floor specification records more than the colour name. Include the product, approved sample, plank direction, installation method, substrate preparation and transition details.
Coordinate the flooring with kitchen cabinetry, islands, door frames, skirtings and adjacent finishes. Resolve the floating-floor movement requirements before construction details are finalised.
BIM files and technical resources
Access the Sapphire SPC Wide BIM listing, technical specification and dedicated installation instructions.
What should be resolved around fixed joinery?
Confirm the installation sequence and movement detailing around cabinetry, islands and other fixed objects. Coordinate these details with the flooring installer using the current Sapphire installation instructions.
Can Sapphire SPC Wide go over existing tiles?
Have the existing surface assessed for stability, flatness, moisture and grout-line preparation. A rigid core does not remove the need for a suitable substrate. Follow the current installation requirements.
What should be checked in large open-plan spaces?
Review the proposed continuous floor area, room connections, movement gaps and transition positions with the installer. Include direct sunlight and temperature conditions in the assessment before approving an uninterrupted layout.
Is the attached underlay enough to specify acoustics?
Record the attached IXPE layer as part of the product build-up. Where a project has acoustic targets, obtain the relevant test documentation and assess the complete floor and ceiling assembly against the project requirements.
Design the handover as carefully as the interior
A clear care handover helps the client maintain the finish you selected. Include the product details, warranty terms and maintenance guide with the completed project documentation.
Set a simple cleaning routine
Remove loose grit with a soft broom or a suitable vacuum attachment. Use a barely damp microfibre mop and an approved pH-neutral vinyl cleaner, following the recommended dilution.
Include practical protection
Specify suitable entrance mats and furniture protection. Explain how to move heavy items, clean spills promptly and manage intense direct sunlight with the selected window treatments.
Which cleaning methods should clients avoid?
Avoid steam mops, abrasive pads, wax and oil-based soaps. Do not flood the floor or apply additional coatings without product-specific approval.
Planning your next flooring specification
Share the project location, intended use, floor plan and preferred finishes with your dealer. Ask for a quotation that includes preparation, installation, profiles, delivery and the agreed cutting allowance.
Review samples with the client before final approval, and confirm availability and installation requirements before committing to the programme.
Find the floor that brings your palette together
Explore the Sapphire SPC Wide finishes and speak to a FINfloor dealer about samples, project suitability and installation.