

Commercial flooring insight · office specification
What is the best flooring over a raised access floor?
The most durable-looking finish is not automatically the most practical one. Start with the services below the floor, then work upwards through access, loads, movement, maintenance and warranty.
01 / The short answer
Start with access, not aesthetics.
A raised access floor is a coordinated panel, pedestal and services system. The best finish is the one that can handle the office’s traffic while allowing the required panels to be opened, lifted and reinstated without compromising safety, appearance or the warranty.
Where power, data, air or maintenance services must be reached regularly, prioritise modularity. A commercial carpet tile or a named raised-floor-approved loose-lay, tackified or magnetic LVT system is usually the most defensible starting point.
Where the office needs a continuous hard finish, glue-down LVT can be appropriate when the panel field is stable, level and properly prepared and the access strategy is designed into the layout. Conventional SPC click and ordinary floating laminate are more conditional: their wear classification does not automatically prove access-floor compatibility.
02 / The system behind the surface
Why “AC5” or “Class 33” is not the whole answer.
Wear ratings are useful, but a raised floor adds another layer of performance questions: panel movement, joint visibility, point loads, rolling loads, cut-panel support and the practical sequence for opening the floor.
03 / Interactive selector
Choose the route that matches the building.
Answer two quick questions. This is a planning prompt, not a substitute for written manufacturer approval.
Modular carpet tile
For frequently accessed offices, modular carpet tile gives the team the most practical balance of selective replacement, acoustic comfort and panel access. Confirm the backing, tackifier, joint layout and lifting method as one assembly.
Explore FINfloor commercial flooring →04 / Compare the options
Every finish solves a different problem.
Use the filters to focus on the characteristic that matters most to your project. The verdicts below are deliberately conditional because product-specific evidence and site conditions still decide the final specification.
| Finish / system | Where it fits | What to resolve | Practical verdict |
|---|---|---|---|
| Modular carpet tile | Offices where access, zoning, acoustics and selective replacement matter. | Backing, attachment method, joint offsets, wet-cleaning controls and the approved lifting sequence. | Best default for frequent access. |
| Loose-lay, tackified or magnetic LVT | Hard, cleanable interiors that still need a modular service-access strategy. | Exact product limits for casters, rolling loads, temperature, area and panel compatibility. | Strongest resilient hard-floor route when specifically engineered. |
| Glue-down LVT | Heavy pedestrian traffic where service access can be concentrated in designed hatches or zones. | Panel stability, lippage, moisture, adhesive compatibility, joint telegraphing and how panels will be opened. | Good hard-floor option, but not automatically removable. |
| Engineered porcelain or stone panels | Premium hard finishes designed as factory-finished or dry-lay access-floor panels. | Point loads, panel support, replacement logistics, fire evidence and movement at interfaces. | Use the engineered system; do not assume ordinary bonded tile is equivalent. |
| SPC click | Ordinary office zones where access is limited and the exact installation instructions permit the substrate. | Panel flatness, gaps, rolling-load limitations, seam visibility and whether the field can be reinstated after access. | Conditional; it is a continuous floor, not an access-panel system. |
| 9–12 mm HDF laminate | Stable conventional slabs, or a raised-floor project with unusually strong written system evidence. | Movement, moisture, point loads, cut-panel support, panel lifting and complete-build-up warranty. | Do not choose it simply because it is AC5 or Class 33. |
05 / Make access intentional
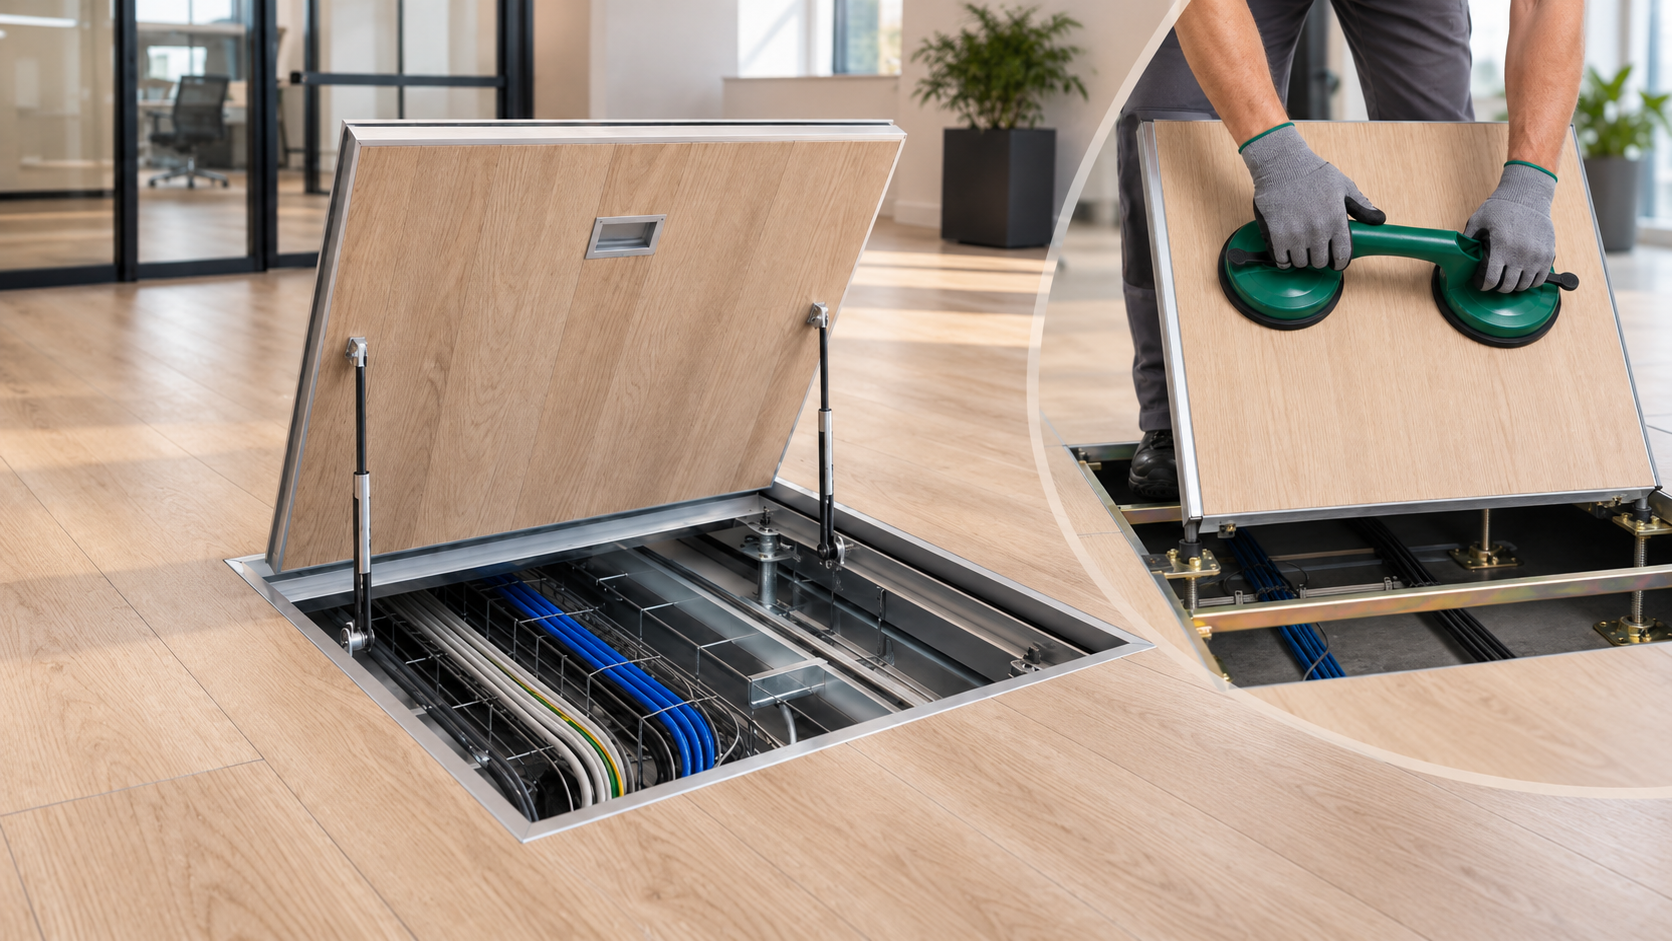
There are two practical ways to reach the services below.
The correct detail depends on whether the finish is designed to move with each panel or whether the project provides a separate route through a continuous floor.
Purpose-built access hatch
For a continuous laminate or LVT field, a framed hatch can provide local access. It should be independently supported, load-rated, flush with the finished floor and coordinated with expansion requirements.
Review FINfloor installation guidance →Lift the finished panel
Where the finish and panel form a proven modular system, the panel can be removed vertically with the manufacturer-approved lifter. Textured, porous or soft finishes may need a different approved tool.
See FINfloor commercial options →06 / How FINfloor products fit in
Use the product page as a starting point—not as a system approval.
FINfloor offers commercial laminate, glue-down vinyl and SPC options that can be part of an office specification. Over a raised access floor, the exact product must still be checked against the panel system, attachment method and planned access sequence.
Black Forest Plus
FINfloor positions Black Forest Plus as a 12 mm AC5/Class 33 laminate with heavy-commercial credentials. Those data points describe the product’s wear and use performance; they do not, on their own, approve it as a removable raised-floor finish.
View Black Forest Plus →Aurora II / Galaxy II
Glue-down vinyl provides a clean, continuous hard-floor look and can suit busy commercial zones. Over access panels, the substrate, adhesive, visible joints and hatch strategy need to be approved together.
Explore Aurora II →Diamond Core SPC+
SPC’s rigid core can feel stable underfoot and performs well in many commercial applications. It remains a continuous floating field, so repeated panel access and rolling-load requirements must be confirmed for the exact installation.
Explore Diamond Core SPC+ →07 / Before you approve the floor
Use this checklist before tender or installation.
A beautiful sample is not enough. Tick off the controls that turn a flooring selection into a defensible office specification.
Raised-access-floor approval checklist
Use the progress bar as a quick project conversation starter.
08 / The specification position
Specify the complete floor system, not just the visible finish.
The most defensible office specification names the finish, panel, attachment method, load limits, access equipment, fire evidence, maintenance regime and warranty together. For a South African project, ask the relevant suppliers to confirm the current written requirements for the exact build-up before tender award.
09 / Frequently asked questions
Raised access floor FAQs.
Short answers for the questions that usually arise during concept design, tender review and handover.
What is the best flooring over a raised access floor in an office?
For offices where services are accessed regularly, modular carpet tile or a named raised-floor-approved loose-lay, tackified or magnetic LVT system is usually the strongest starting point. The complete panel, finish, attachment and access method still need written approval.
Can laminate be installed over a raised access floor?
Laminate should not be treated as a default raised-access-floor finish. It may be considered only when the access-floor and laminate manufacturers approve the complete build-up, a removal strategy is documented, the substrate is surveyed and a representative mock-up passes.
Is glue-down LVT suitable for a raised access floor?
Glue-down LVT can be suitable on a stable, level and properly prepared panel field, particularly where traffic is heavy, but adhesive can make panel access difficult and movement can telegraph through the finish. A deliberate hatch or modular access strategy is required.
Is SPC click flooring a good choice over raised access panels?
SPC click flooring is a conditional choice. It is a continuous floating floor, not automatically a modular access-panel system, and click joints may not be warranted for rolling loads or repeated lifting and reinstatement.
What should be checked before specifying flooring over a raised floor?
Check service-access frequency, panel grid, lippage, gaps, rocking, deflection, cut-panel support, traffic and caster loads, moisture, fire evidence, ESD requirements, attachment method, mock-up results and the warranty for the complete assembly.
Does AC5 or Class 33 prove that laminate is suitable for a raised floor?
No. AC5 and Class 33 describe wear and use performance; they do not by themselves prove panel-joint tolerance, point-load performance, rolling-load performance, repeated access or compatibility with the raised-floor warranty.